

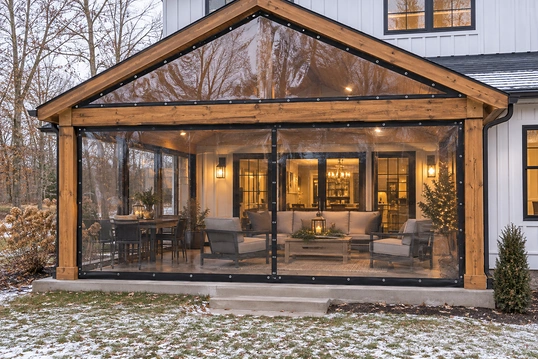
Gable and sloped roof tarps are custom shape tarps designed to fit angled openings. This means you can use them to enclose peaked porches, lean-to patios, pergolas, and pole barns without leaving gaps along the roofline or loose vinyl flapping in the wind. Choose the shape that best fits your roof, measure each side, and choose clear vinyl for an open view; opaque vinyl is a good choice if you want shade and privacy.
At AKON, we design these tarps from 20 mil or 30 mil clear PVC or 18 oz opaque vinyl. The price for a single sloped deck panel starts at about $175. Shipping is free, and it takes 12 to 20 working days to ship most orders. Each tarp comes with a 2-year warranty against defects.
Quick Picks
- A peaked opening above a beam or doorway (a gable end) needs a triangle.
- A one-way sloped roof, such as a lean-to or shed roof, needs a trapezium with one tall side and one short side.
- Half of a gable or an angled gap beside a post requires a right triangle.
- Use two or more panels that meet below the peak to cover a full gable wall.
- Split wide openings into several panels to make them easier to install and less affected by wind.
Our Experience With Sloped Roof Openings

It's been our personal experience that many people often start looking for a ready-made tarp when they want to close a sloped roof opening. The major problem people encounter is the rectangular shape of most stock tarps. Sometimes, you may need to fold extra vinyl over a beam or leave a gap near the roof. With these gaps, wind, rain, and snow can come in.
This is the reason we make sloped and gable tarps to order. All we need you to give us is the height of both sides and the width of the opening; then we will cut the panel to fit the slope.
It's also been our personal experience that customers sometimes worry about how to install it. However, you can easily put up the panels because you will find fasteners placed along every edge where the tarp meets the frame.
With the twist lock feature, you can also use your hand to remove the panels in spring. Be sure to send a photo and a simple sketch through chat if your opening has a complex shape; our professional team will help you work out the design.
Which Tarp Shape Fits Your Roofline?
You can choose from up to 13 shapes in our custom shape tarps builder. The four options below suit most sloped and peaked openings. On the drawing, each letter marks a measurement you need to provide.

Triangle (Shape A)
This shape is most suitable for a gable peak above a porch beam, garage door, or pole barn opening. Measure the height from the base to the peak (A), then measure the width across the base (B).

Trapezium (D and E)
This shape is perfect for openings beneath a roof that slopes in one direction. We recommend that you measure the tall side (A), the width (B), and the short side (C). Choose D if the tall side is on the left, or E if it's on the right.

Right Triangle (J and M)
For half of a gable or an angled space between a sloped beam and a post, use this shape. Measure the upright side (A) and the bottom (B). Choose J if the upright side is on the left, or M if it is on the right.

Trapezoid (Shape G)
If your opening comes with two sloped sides, such as the end of an A-frame or tent-style shelter, this shape is recommended. Measure the top (B), the bottom (C), and one slanted side (A).
Other shapes you will find in the builder include a circle, oval, pentagon, hexagon, square, and rectangle. We recommend that you send us a sketch or photo through our custom made tarp shapes form if your gable comes with a cutout for a ridge beam or your opening has any other outline. We will give you a quote after reviewing it.
How to Measure a Sloped or Gable Opening

Don't just enter the size of the opening; enter the finished panel size. First decide where the tarp edges will attach to your posts and beams, then measure between those lines.
- Measure the widest point of the opening (B).
- Measure the tall side where the roof reaches its highest point (A).
- Measure the short side where the roof is lowest (C). For a gable triangle, measure from the middle of the base straight up to the peak.
- Take a photo, identify the tall side as viewed from the outside, and mark the areas where you want doors.
Make sure each side measures at least 20 in. We make panels to within 1 in. of your measurements. We place fasteners at every corner and about every 18 in. along the edges.
Split Wide Openings Into Several Panels
A single large panel can catch the wind like a sail and is hard to lift into place. For most sloped openings, using several narrower panels is a great option. This is because each panel follows the roofline, is easy to handle, and can be replaced separately if the need arises.
To size them, first work out how much the roof drops across each panel:
- Subtract the height of the short side from the tall side to get the total drop.
- Divide the opening width by the number of panels.
- Divide the total drop by the number of panels. This gives you the height difference between the two sides of each panel.
For example, a deck that is 176 in. wide, 96 in. tall at the house, and 77 in. tall at the outer edge has a 19 in. drop. If you use four panels, each will be 44 in. wide with a 4.75 in. drop from one side to the other. We recommend that you order each one as a trapezium using the sizes shown in the drawing.

Clear or Opaque Vinyl?

Clear 20 or 30 Mil PVC
Clear PVC keeps the view open and lets natural light in. It is a popular option for porches, decks, and patios.

Opaque With Clear Vision Panel
This option uses 18 oz vinyl with a clear PVC strip across the middle. This gives you a view outside while the opaque section provides shade and privacy.

Opaque 18 Oz Vinyl
Blocks sunlight and provides privacy. You can use them for pole barns, carports, and pergolas that get strong sun.
Clear PVC comes with 2 in. reinforcing webbing along every edge. Opaque vinyl has reinforcement built into the material, so extra webbing is not needed.
| Material | Best for | Rated for | Toughness |
|---|---|---|---|
| 20 mil clear PVC | Porches, patios, mild winters | 10°F to 140°F | 3 of 5 |
| 30 mil clear PVC | Northern winters, windy sites | 10°F to 140°F | 4 of 5 |
| 18 oz opaque vinyl | Barns, carports, privacy, shade | -20°F to 160°F | 5 of 5 |
In very cold weather, clear PVC becomes stiff. Coated fabrics have a cold crack temperature. The coating may crack if you bend it when it is below this temperature. We recommend that you hang and fold clear panels on milder days. For more information, read our guide to cold cracking in clear PVC. To keep insects out, you will also find these shapes in custom shape mosquito screens.
How to Attach a Tarp Along a Slope

Place fasteners at every corner and at about every 18 in. along all edges, including the sloped top. This will properly secure the angled edges against the beam. Choose the fastener that fits your frame.
- Grommets are the most popular choice. You can tie, screw, or hook them to the frame.
- Twist locks screw into wood or metal and turn by hand. This makes seasonal removal easier, and all twist-lock hardware is included.
- Screw-on snaps give smaller panels a neat finish. We do not recommend them for panels over 64 sq. ft. or areas with strong winds.
- A 3 in. bottom pocket holds a pipe for added weight along the bottom edge (the pipe is not included).
Angled Openings We Make Tarps For

Gable Porch Roofs
A clear triangle fills the peaked space above the porch beam. This helps retain warmth inside and prevents snow from blowing through the opening.

Sloped Decks and Lean-Tos
Panels with angled tops are compatible with roofs that slope from the house toward the yard, just like our lean-to side panels.

Pole Barn Gable Ends
Opaque vinyl panels close the peaked end and the opening below it against wind, rain, and snow.

Carport and RV Carport Fronts
A triangle-shaped panel across the front gable helps protect your camper from blowing rain and snow.
Customers also use them on gazebo gables, A-frame cabins, pavilions, sloped pergolas, hot tub shelters, tiki bars and greenhouse ends.
Cost, Lead Time and Warranty
The shape, size, and material determine the price. These examples come from our online builder and include grommets and free shipping.
| Example opening | Shape | 20 mil clear | 30 mil clear |
|---|---|---|---|
| Sloped deck panel, 44 in. wide, 96 in. to 77 in. tall | D | $175 | $192 |
| Half gable, 12 ft. base, 5 ft. tall | J | $228 | $251 |
| Rectangle, 8 x 8 ft. (for comparison) | F | $257 | $283 |
| Gable peak, 16 ft. base, 6 ft. tall | A | $368 | $404 |
| Lean-to side, 16 ft. wide, 12 ft. to 10 ft. tall | D | $387 | $425 |
Prices were checked in November 2026. Adding a zipper split entrance costs $40, while a zipper roll-up flap entrance costs $125. For comparison, Angi's 2026 porch enclosure cost guide estimates that a professionally built porch enclosure averages about $17,820 and a screened enclosure runs $500 to $4,000.
Price From
About $175 per panel
Lead Time
12 to 20 working days
Warranty
2 years on defects
Shipping
Free, US
Common Questions
Where can I find a custom-made tarp?
You can order a custom tarp online from a manufacturer that makes a panel to your exact measurements. You can pick from 13 shapes in our shape builder. All you have to do is choose a shape, enter each side's measurement, and you will see the price before you place an order. If your shape is not in our shape builder, please send us a sketch or photo to get a quote.
Will cutting a tarp ruin it?
If you cut a vinyl tarp yourself, you will have an unfinished edge with no hem, webbing, or grommets, and that weak edge can tear in the wind. A custom shaped tarp, meanwhile, comes with finished edges, reinforcing webbing on clear vinyl, and fasteners placed to match its shape.
How is a tarp measured?
A custom tarp is measured by its finished size, from edge to edge after the hems are sewn. Many standard tarps are sold by the original cut size. Therefore, the finished tarp may be a few inches smaller than the listed size. If you want a custom shape, measure each side as indicated in the drawing. We make the panel within 1 in. of the measurements you enter.
Can I add a door to a shape tarp?
Yes, you can add a door to a shape tarp. A zipper split entrance costs $40, while a zipper roll-up flap entrance costs $125. Choose your preferred option in the builder and tell us which side you want it on.
What is a cheap way to enclose a porch?
One of the cheapest ways to enclose a porch for winter is to use clear vinyl panels. One customer was given a quote of over $2,000 for custom retractable weather screens. Meanwhile, they spent only about $600 to enclose the same porch with our custom vinyl tarps.
Can a lean-to be enclosed?
Yes, you can enclose a lean-to. This is because a lean-to roof slopes one way, meaning you need a trapezium or right triangle panel. Measure the tall and short sides of each opening, then order our lean-to clear side panels, which are designed to follow the roof slope.
What to Send for a Quote
- Send a photo of the opening from the outside.
- A simple drawing showing each side and its measurements (A, B, and C).
- Which side is taller when you look from the outside.
- Whether you prefer clear, opaque, or mesh material, including the color.
- Your preferred fasteners and which edges need them.
- Where you want a door to be placed, if needed.
Use our quote form to upload these details or send them through chat, and our professional team can help you choose the right shapes.
Get Started Now
Related Products

Custom Shape Tarps

Custom Made Tarp Shapes

